About Us
Fraelich Brothers Construction
We are a family-owned and operated business with deep roots in our local community. With a decade of experience in the construction industry, we have evolved from framing houses and building decks to becoming experts in pole barn construction. Our journey spans ten years of dedication, craftsmanship, and a commitment to excellence. As a local business, we take pride in serving our community and delivering quality projects that exceed expectations. At Fraelich Brothers, we combine experience, passion, and a personalized touch to bring your construction vision to life.

Pole Barn Packages
Explore our versatile range of pole barn packages, offering customizable sizing options to suit every need.

Start Designing
Start creating your ideal project alongside our experienced team of designers and builders.
GET STARTED TODAY!
Let's build your dream structure together!||Serving Genesee, Shiawassee, and nearby counties.
POLE BARN PACKAGES
Get Started Today with Our Tailored Pole Barn Packages!
All prices include materials and labor and are for reference only and subject to change. Please contact us for an estimate specific to your project
Package One: 24×24
$14,995
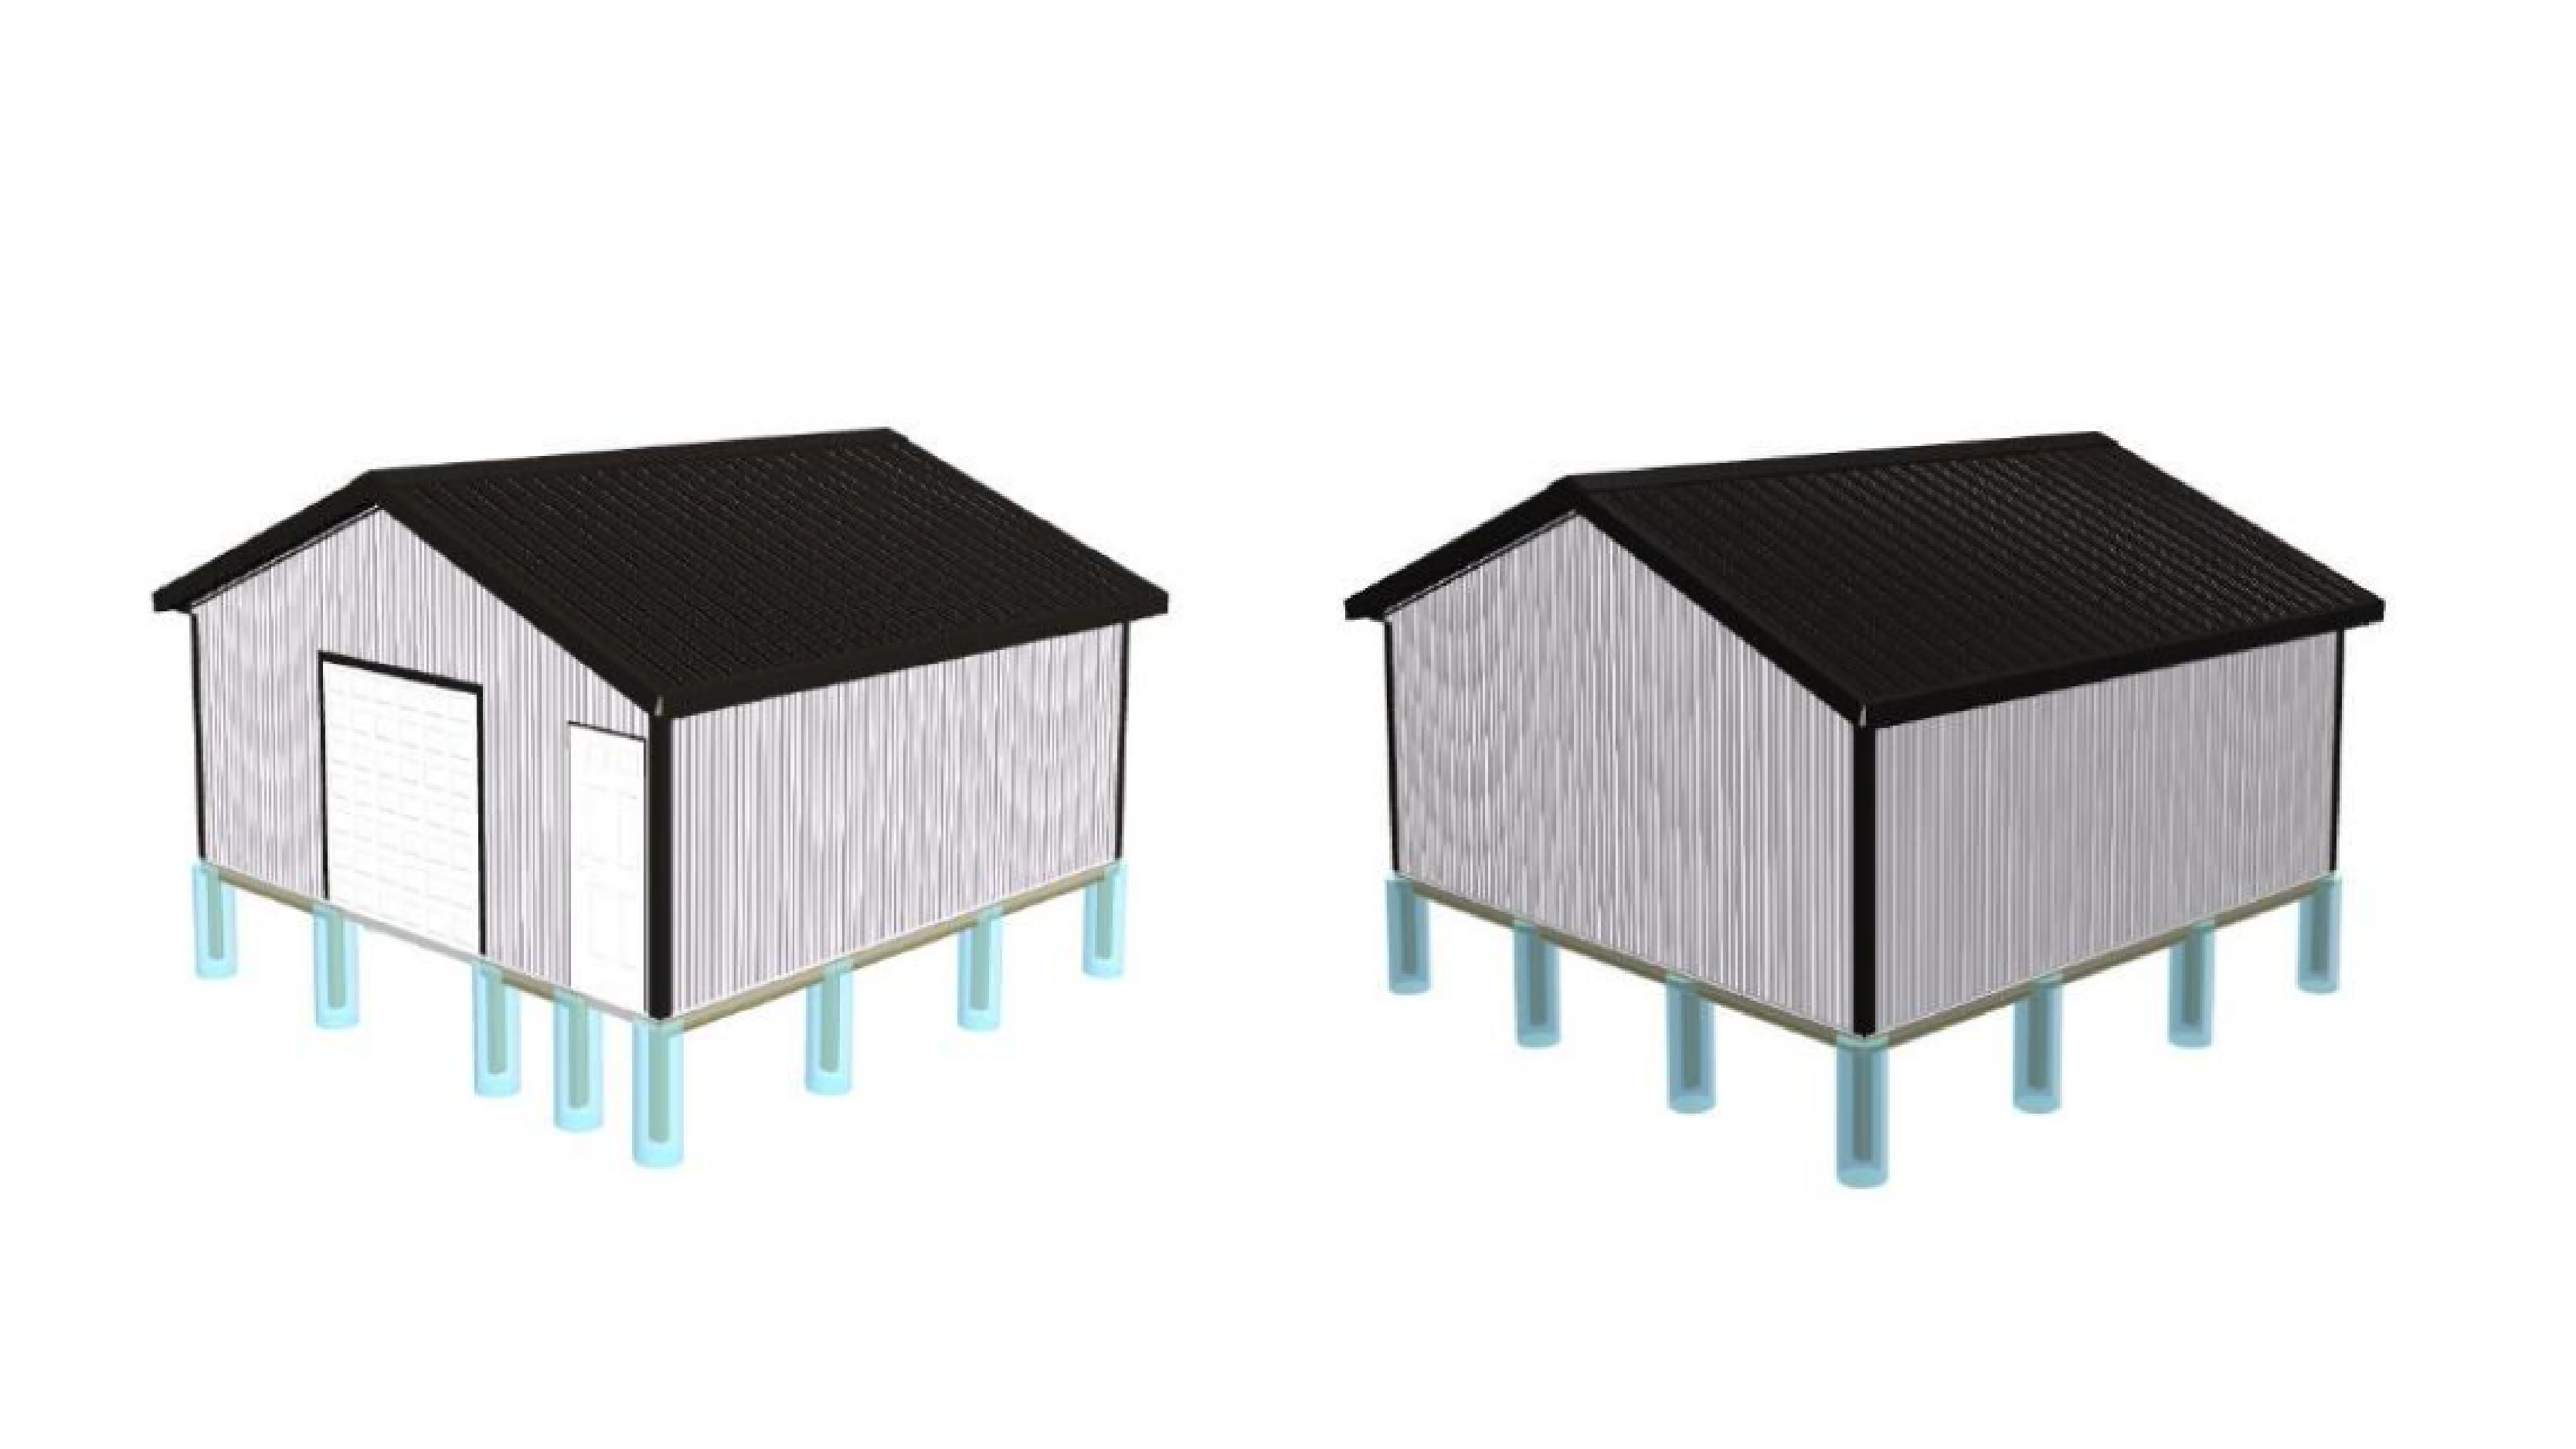
BUILDING SPECIFICATIONS: 24'W X 24'L X 8'H
- 24′ Pre-engineered Wood Trusses 4′ O.C. Truss Spacings
- 1′ Overhang with Pro5 Rib Vented Soffit
- Post Hole 3′ 6″D X 1′ 6″W with concrete post base
- Treated 4×6 (Eaves 8′ O.C.) (Gables 8′ O.C.)
- SYP 2×10 Double Truss Carrier
- Flat 2×4 SPF 2′ O.C. Roof Purlins
- 2×4 SPF 2′ O.C. Wall Girts
- Treated 2×10 Skirtboard
SIDING AND ROOF:
- Pro5 Panel 28 Ga+ Roof (Vented Ridge Cap)
- Pro5 Panel 28 Ga+ Walls
- Siding Trim
DOOR & WINDOW DETAIL:
-
1 – 8×7 C.H.I. 2250 Series Overhead door
-
1 – 36″ 6 Panel Entry door
Package Two: 30×40
$25,900
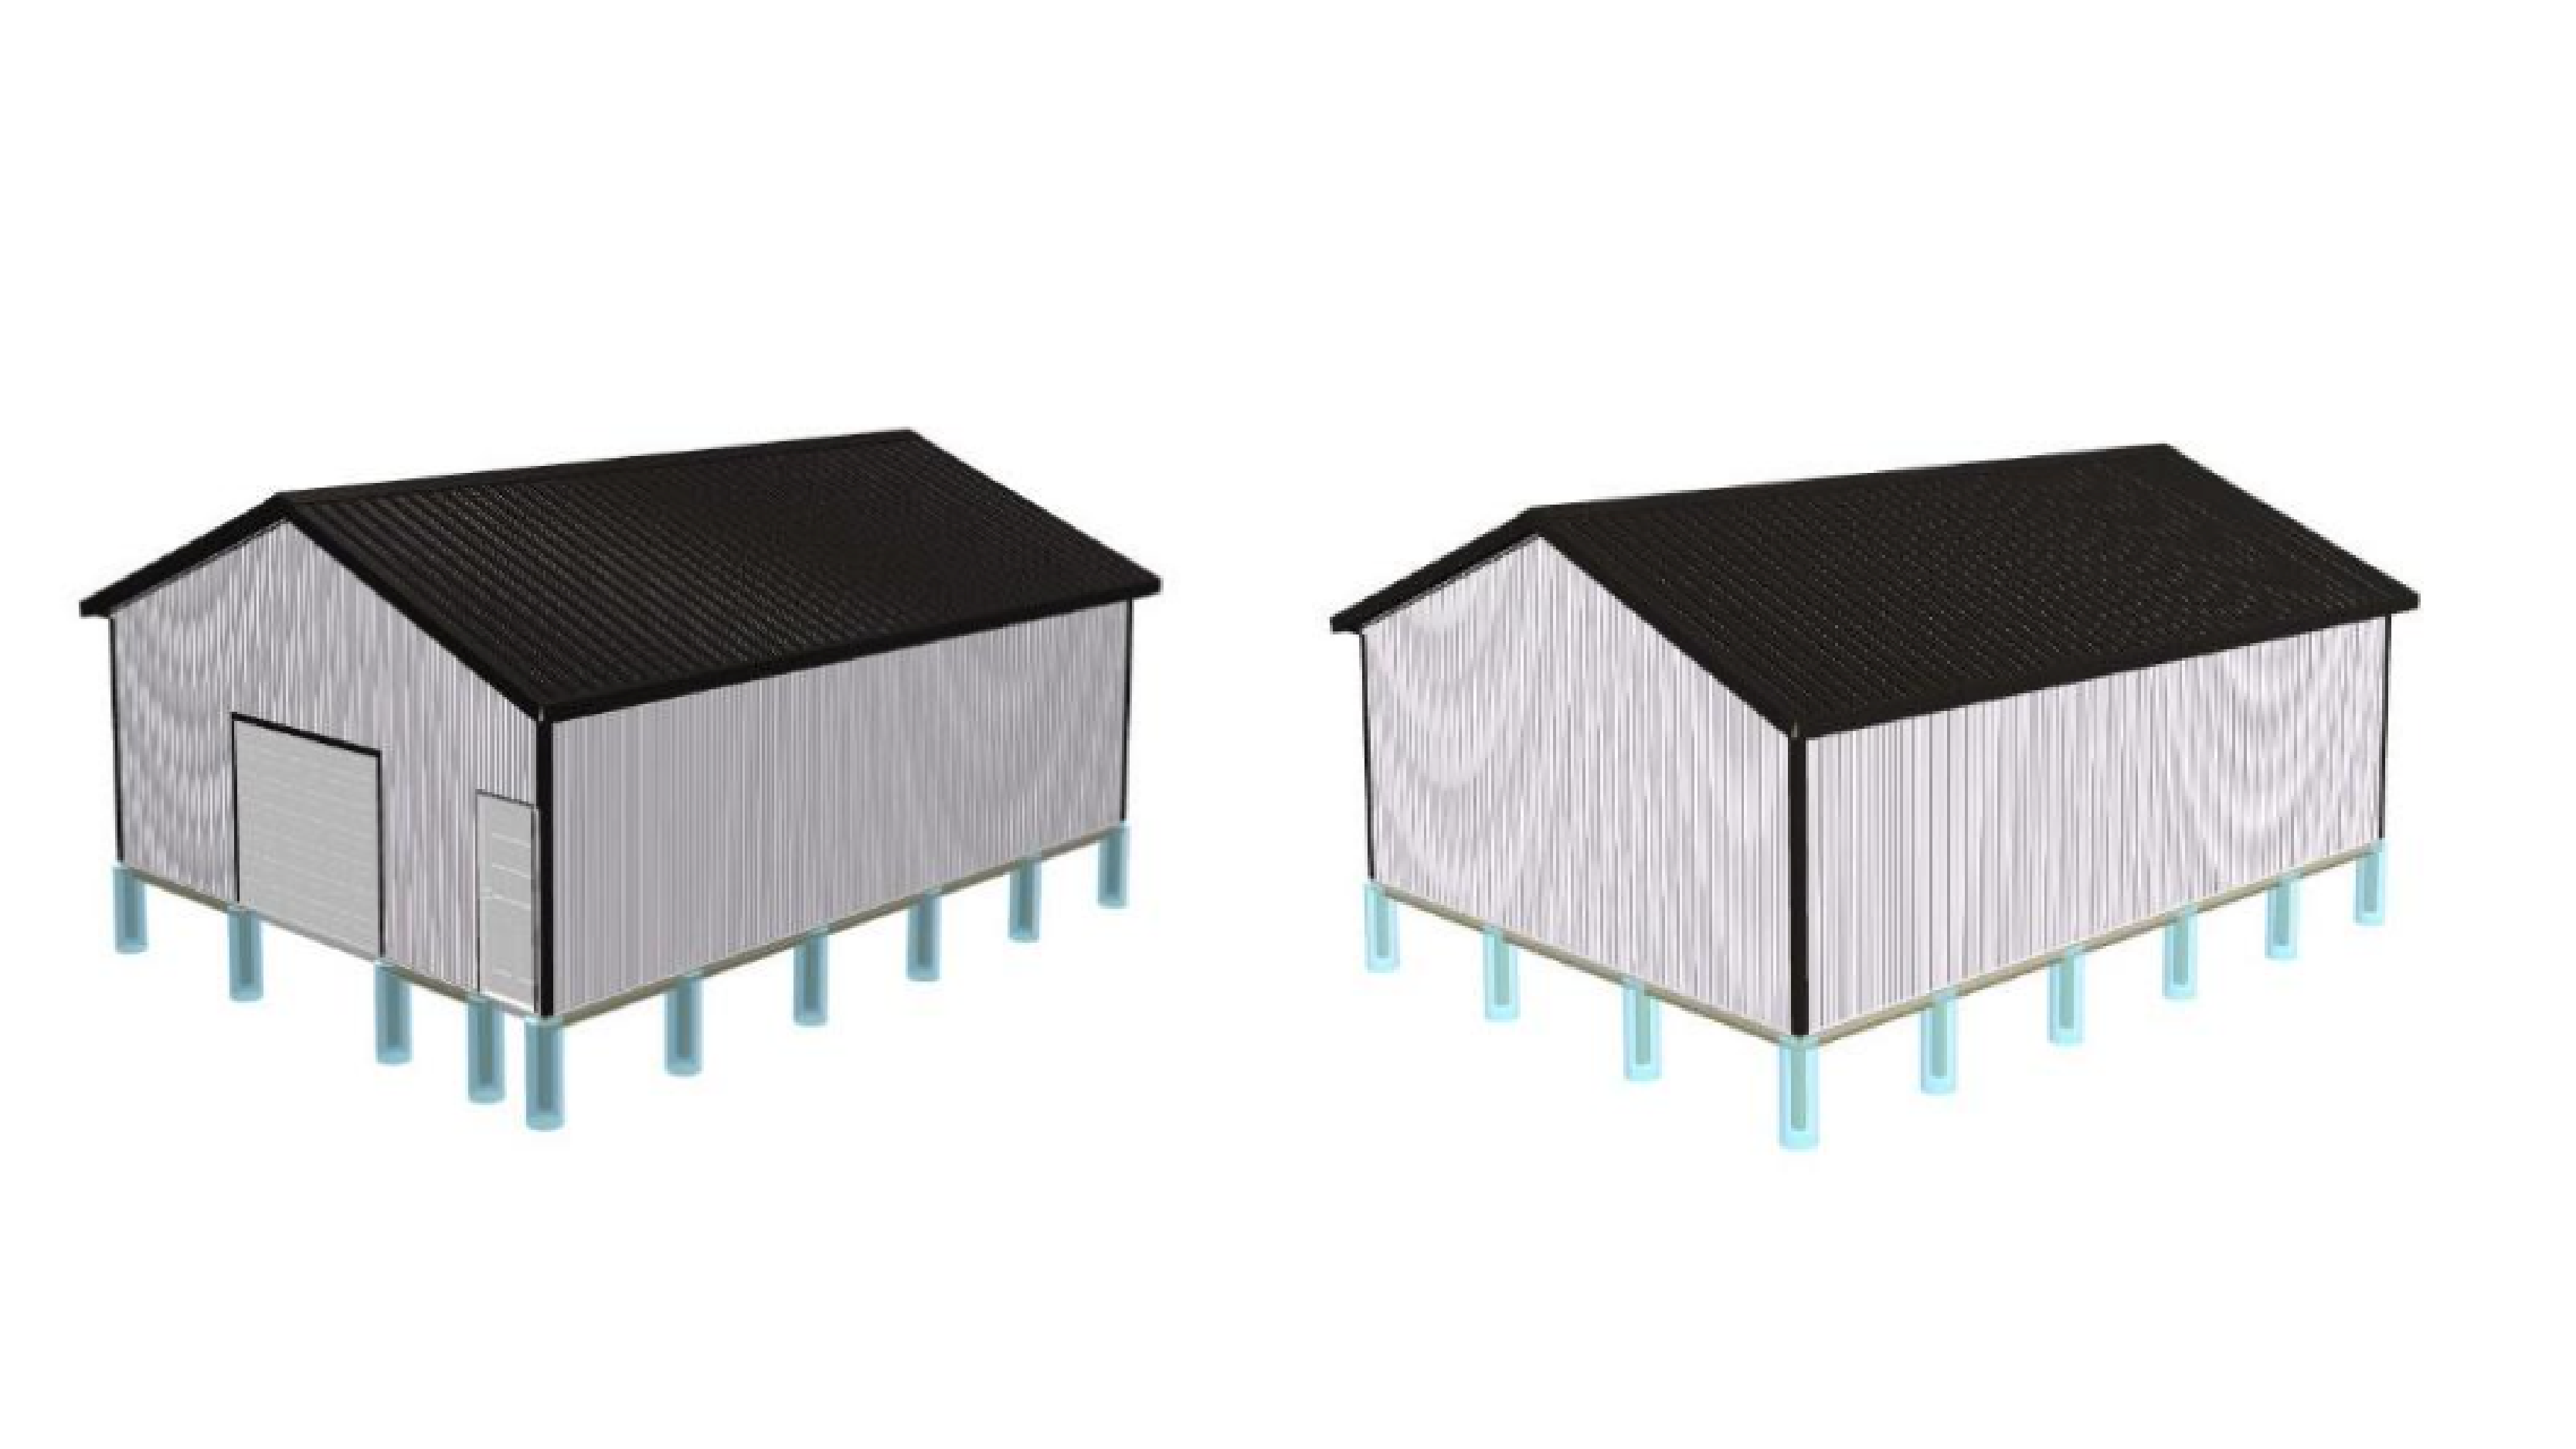
BUILDING SPECIFICATIONS: 30'W X 40'L X 10'H
- 30′ Pre-engineered Wood Trusses 4′ O.C. Truss Spacings
- 1′ Overhang with Pro5 Rib Vented Soffit
- Post Hole 3′ 6″D X 1′ 6″W with concrete post base
- Treated 4×6 (Eaves 8′ O.C.) (Gables 10′ O.C.)
- SYP 2×12 Double Truss Carrier
- Flat 2×4 SPF 2′ O.C. Roof Purlins
- 2×4 SPF 2′ O.C. Wall Girts
SIDING AND ROOF:
- Pro5 Panel 28 Ga+ Roof (Vented Ridge Cap)
- Pro5 Panel 28 Ga+ Walls
- Siding Trim
DOOR & WINDOW DETAIL:
- 1 – 10×7 C.H.I. 2250 Series Overhead door
- 1 – 36″ 9 Lite entry door
Package Three: 40×60
$49,000
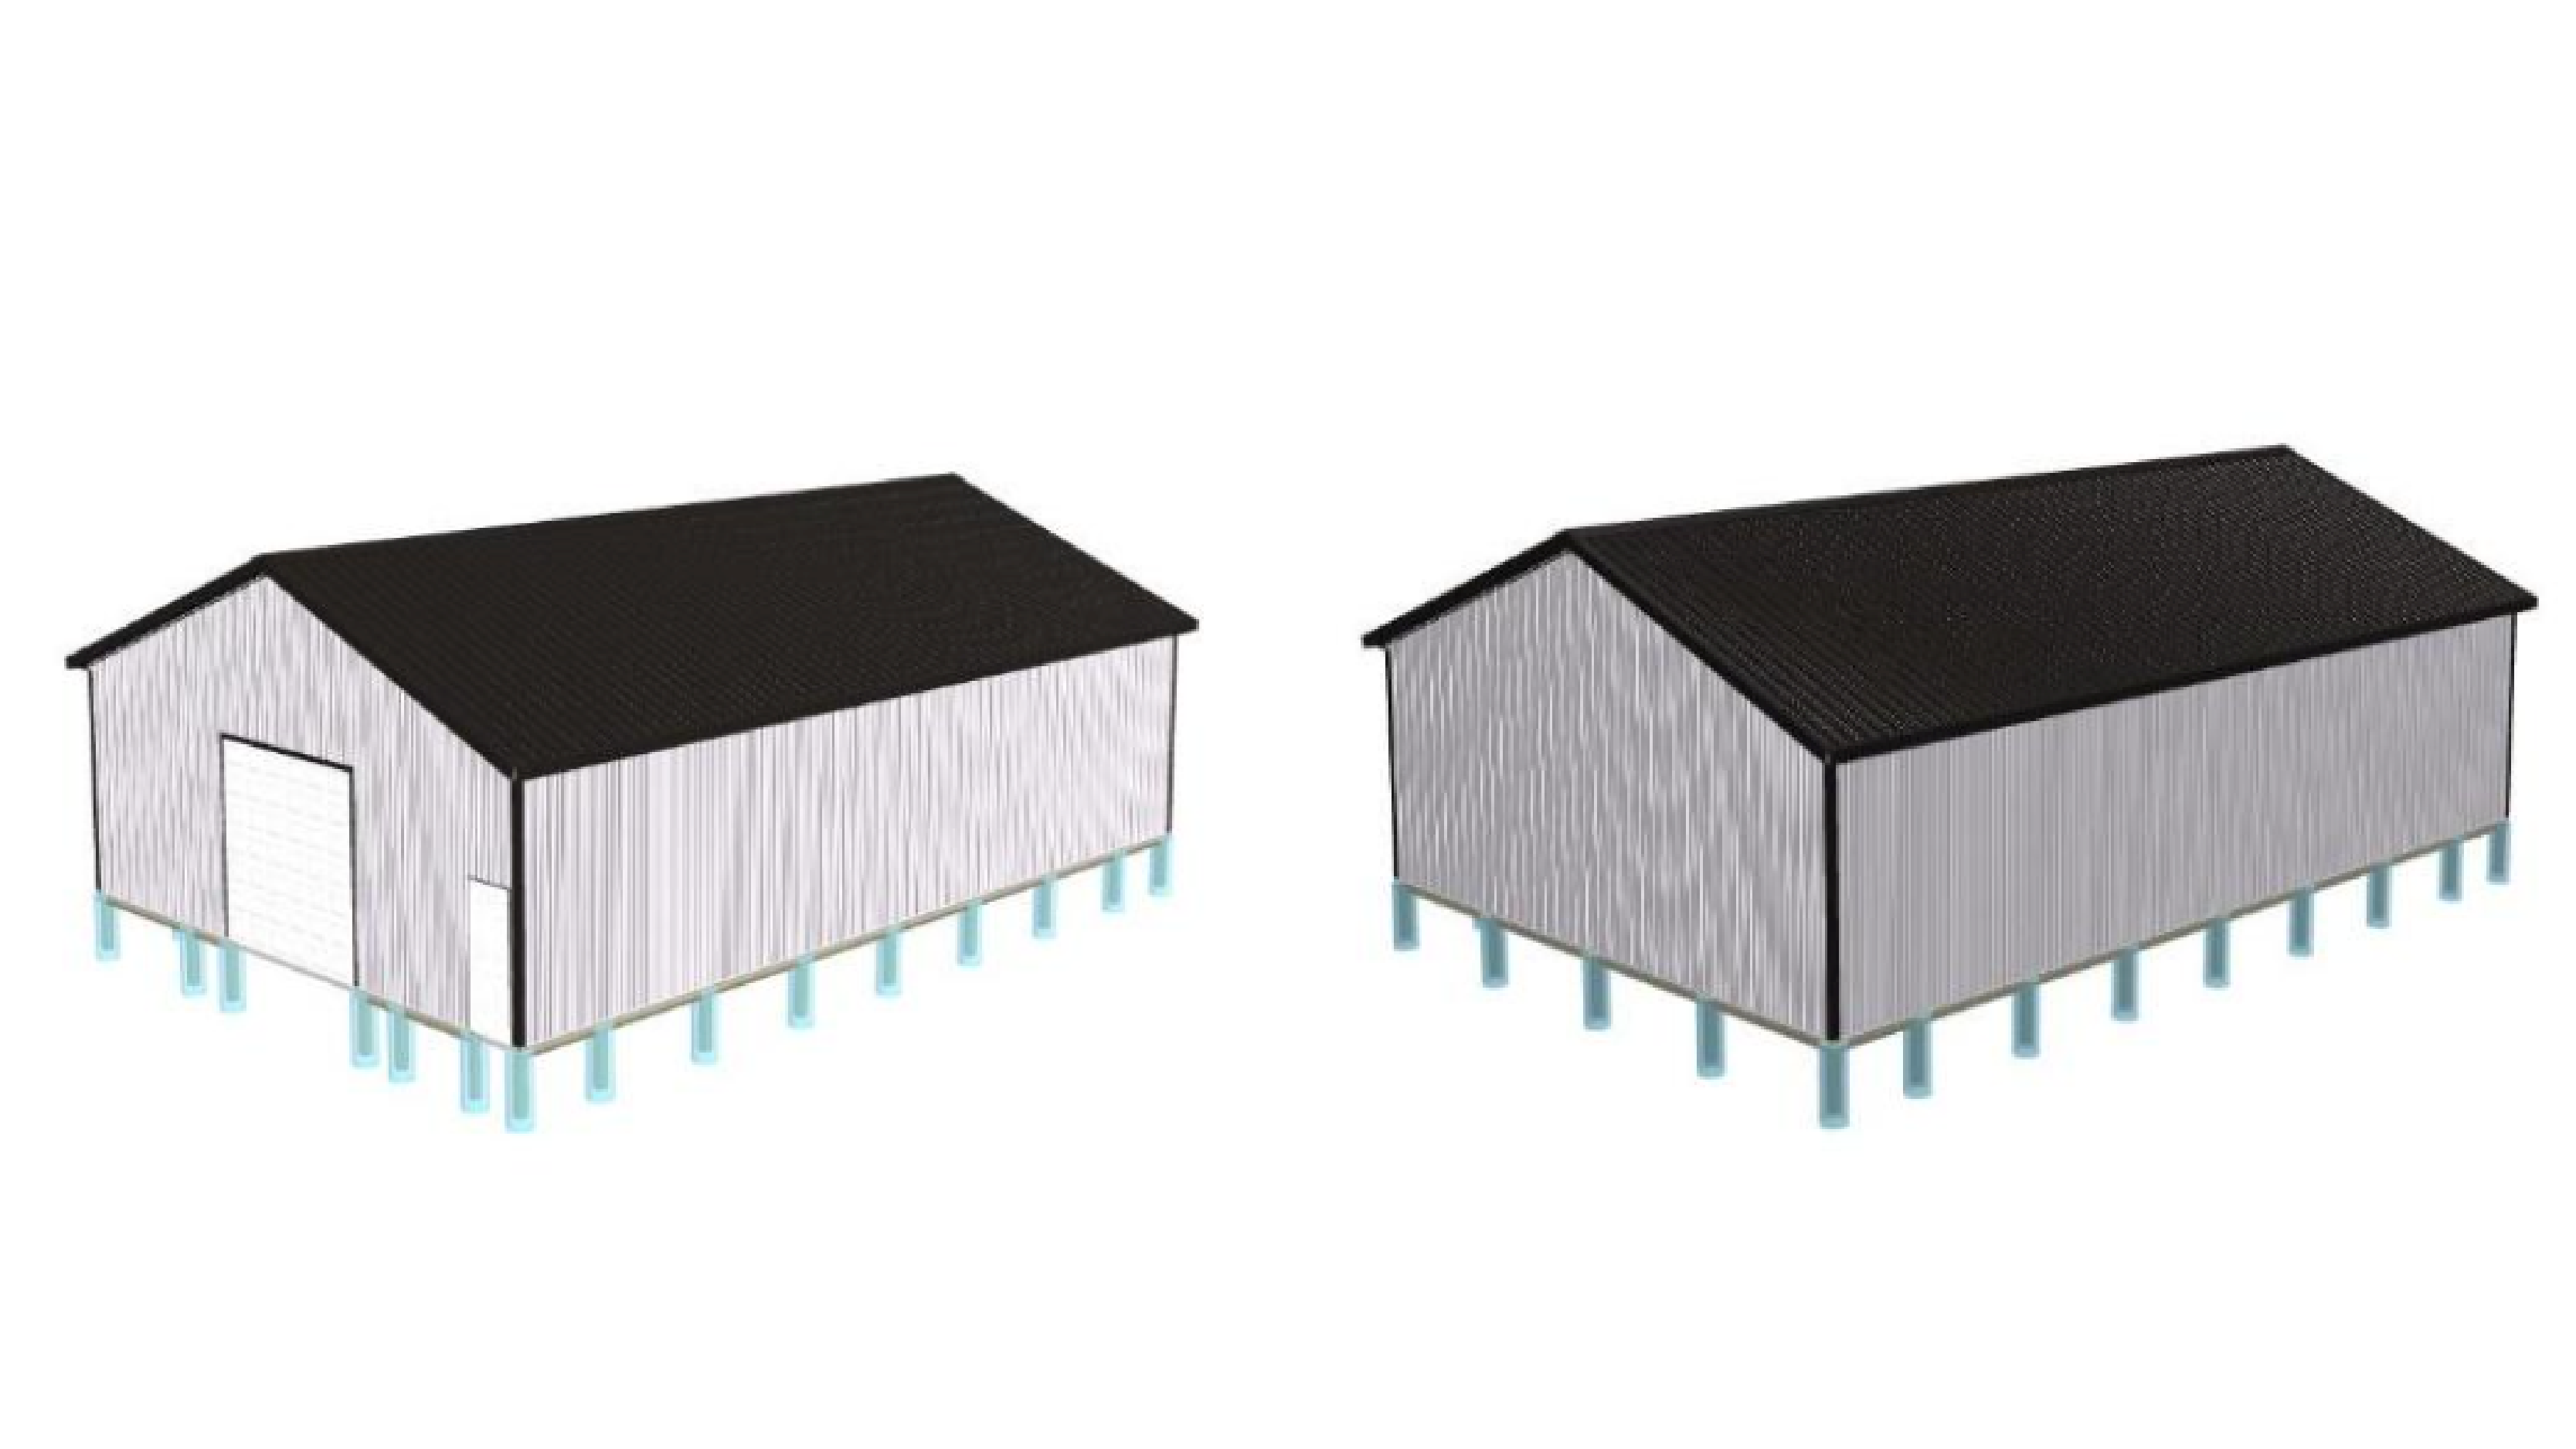
BUILDING SPECIFICATIONS: 40'W X 60'L X 12'H
- 40′ Pre-engineered Wood Trusses 4′ O.C. Truss Spacings
- 1′ Overhang with Pro5 Rib Vented Soffit
- Post Hole 3′ 6″D X 1′ 6″W with concrete post base
- Treated 6×6 (Eaves 8′ O.C.) (Gables 10′ O.C.)
- SYP 2×12 Double Truss Carrier
- Flat 2×4 SPF 2′ O.C. Roof Purlins
- 2×4 SPF 2′ O.C. Wall Girts
SIDING AND ROOF:
- Pro5 Panel 28 Ga+ Roof (Vented Ridge Cap)
- Pro5 Panel 28 Ga+ Walls
- Siding Trim
DOOR & WINDOW DETAIL:
-
1 – 12×10 C.H.I. 2250 Series Overhead door
-
1 – 36″ 6 Panel Entry door
Package Four: 60×80
$94,500
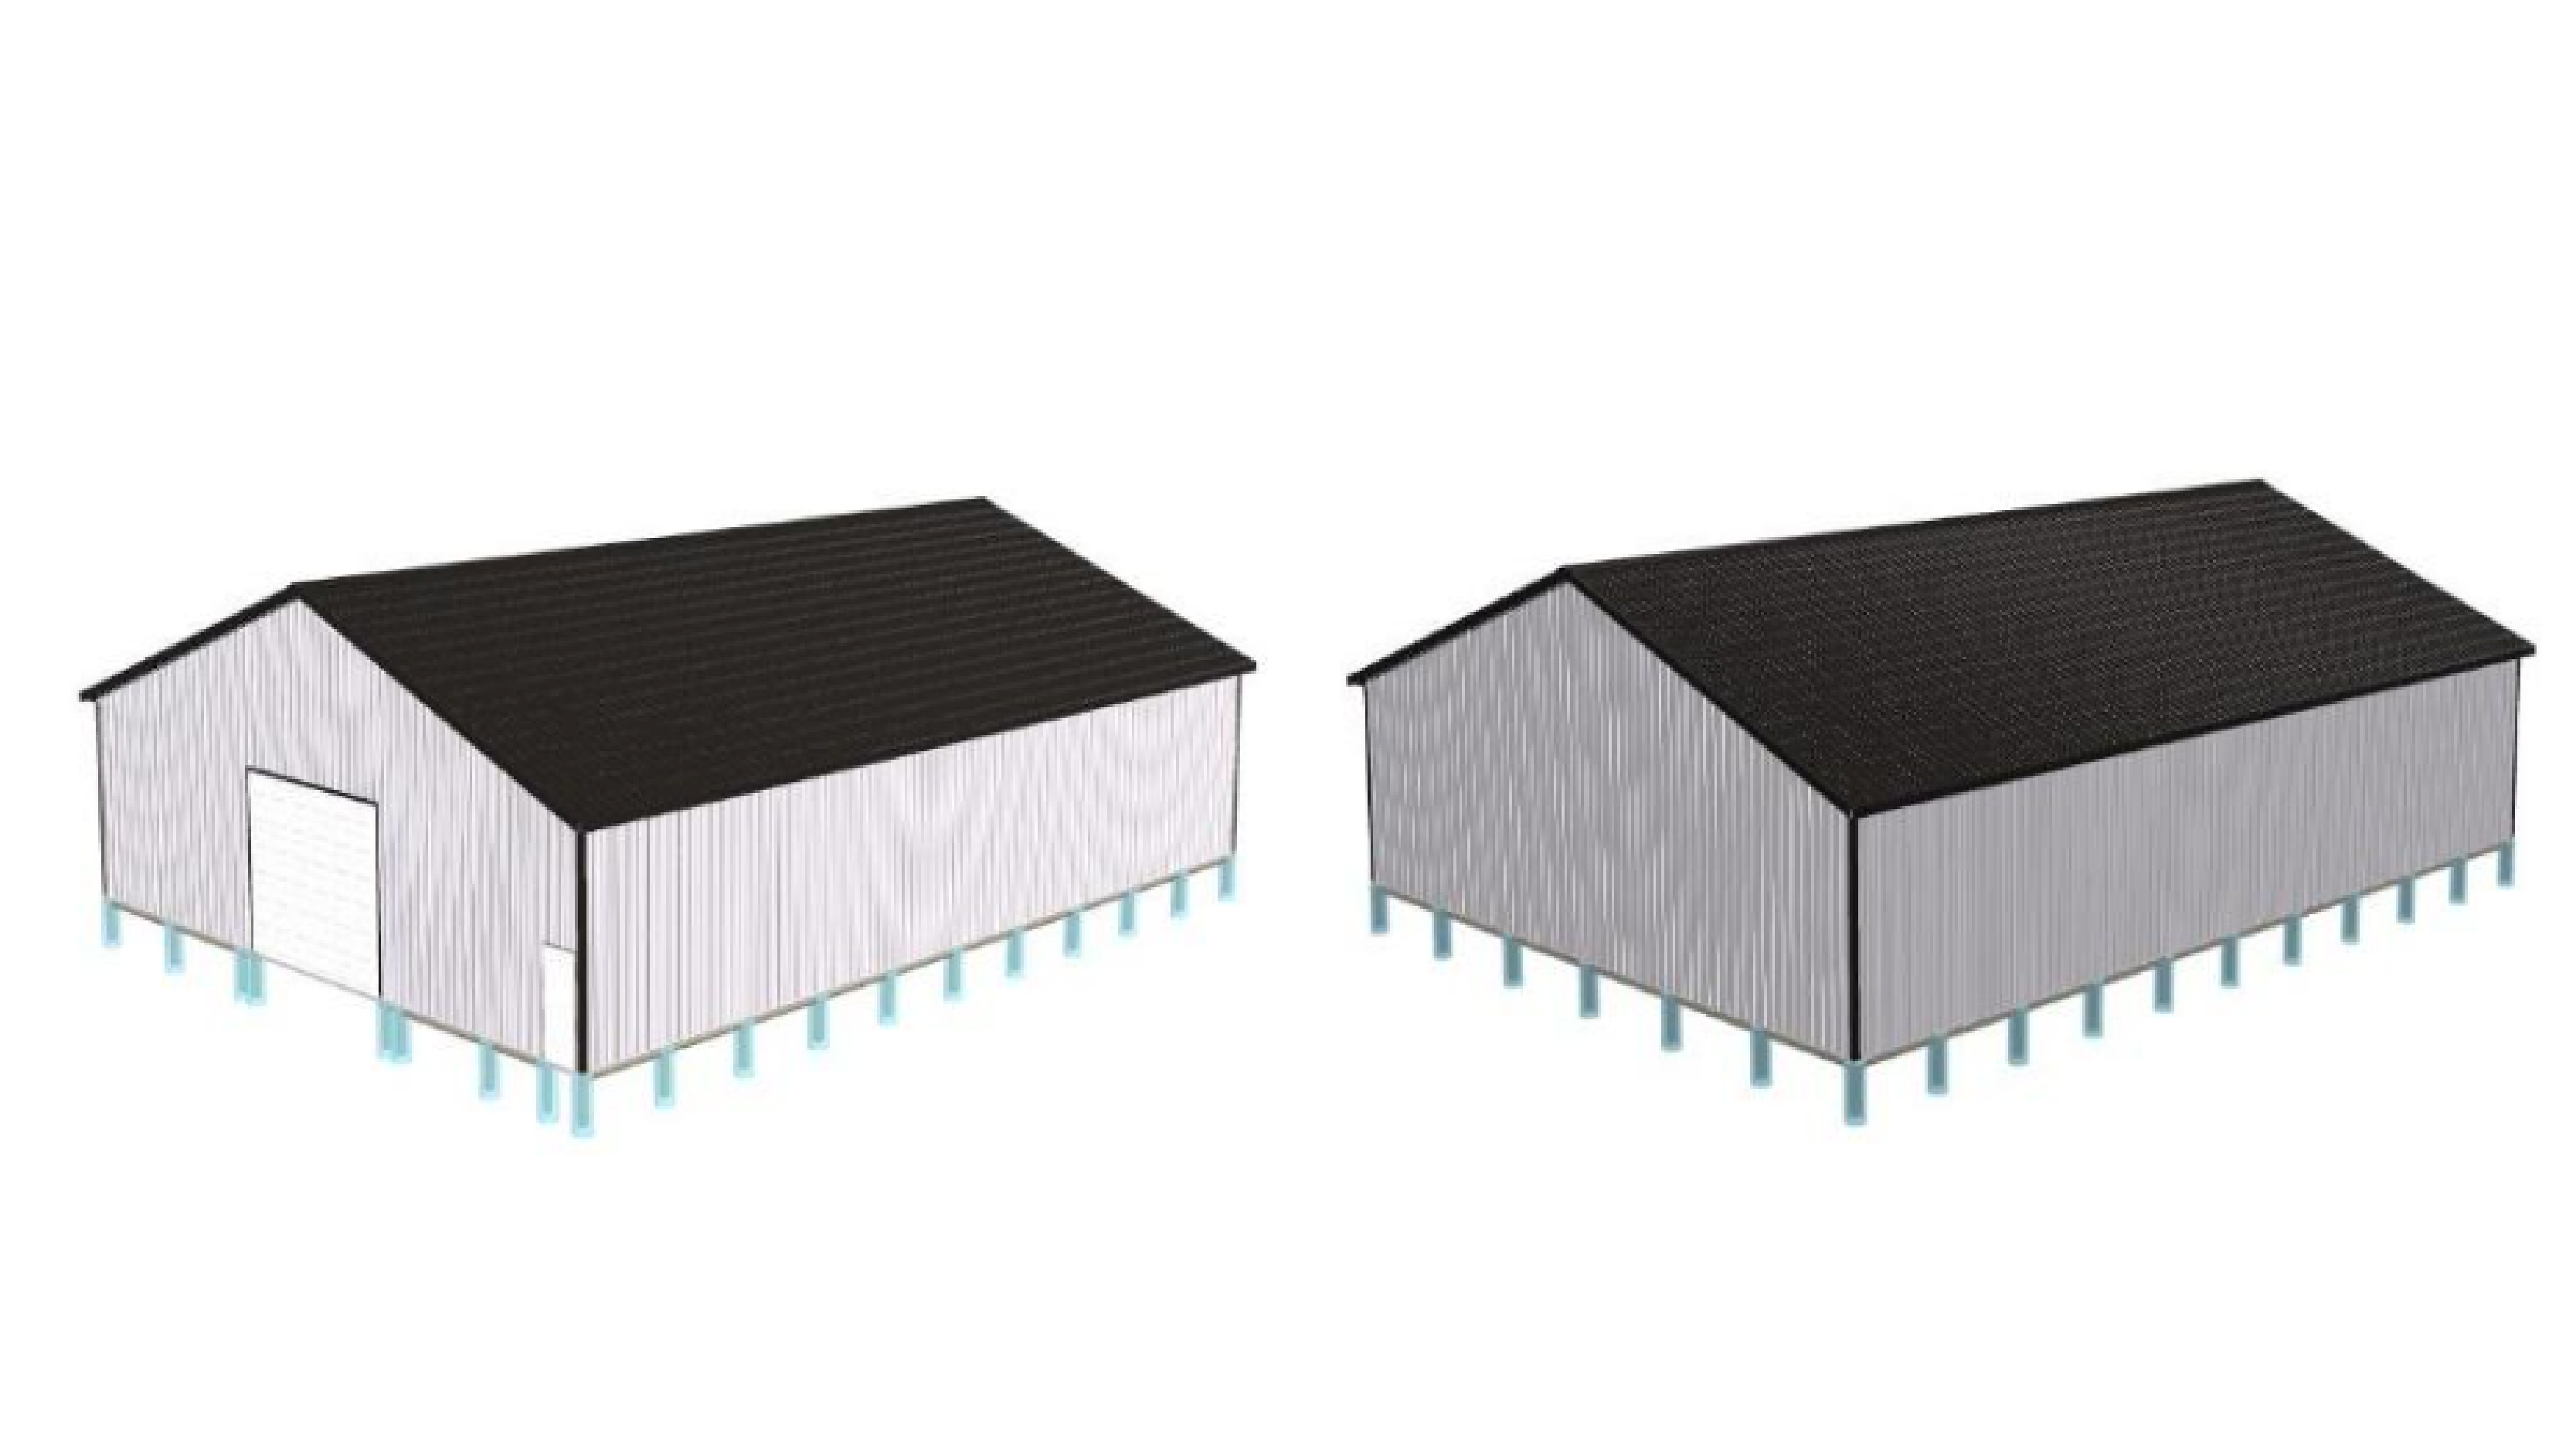
BUILDING SPECIFICATIONS: 60'W X 80'L X 14'H
- 60′ Pre-engineered Wood Trusses 4′ O.C. Truss Spacings
- 1′ Overhang with Pro5 Rib Vented Soffit
- Post Hole 3′ 6″D X 1′ 6″W with concrete post base
- Treated 6×6 (Eaves 8′ O.C.) (Gables 10′ O.C.)
- SYP 2×12 Quadruple Truss Carrier
- Flat 2×4 SPF 2′ O.C. Roof Purlins
- 2×4 SPF 2′ O.C. Wall Girts
- Treated 2×10 Skirtboard
SIDING AND ROOF:
- Pro5 Panel 28 Ga+ Roof (Vented Ridge Cap)
- Pro5 Panel 28 Ga+ Walls
- Siding Trim
DOOR & WINDOW DETAIL:
-
1 – 16×12 C.H.I. 2250 Series overhead door
-
1 – 36″ 6 Panel Entry door